Wellness & Campus
Five acres, and most of it left open.
The campus is planned around walking distance: nothing on it is more than a few minutes on foot from either block, on level, lit ground.
Four of the five acres stay open.
What fills them is meant to be used daily and on foot — not photographed once and then locked.
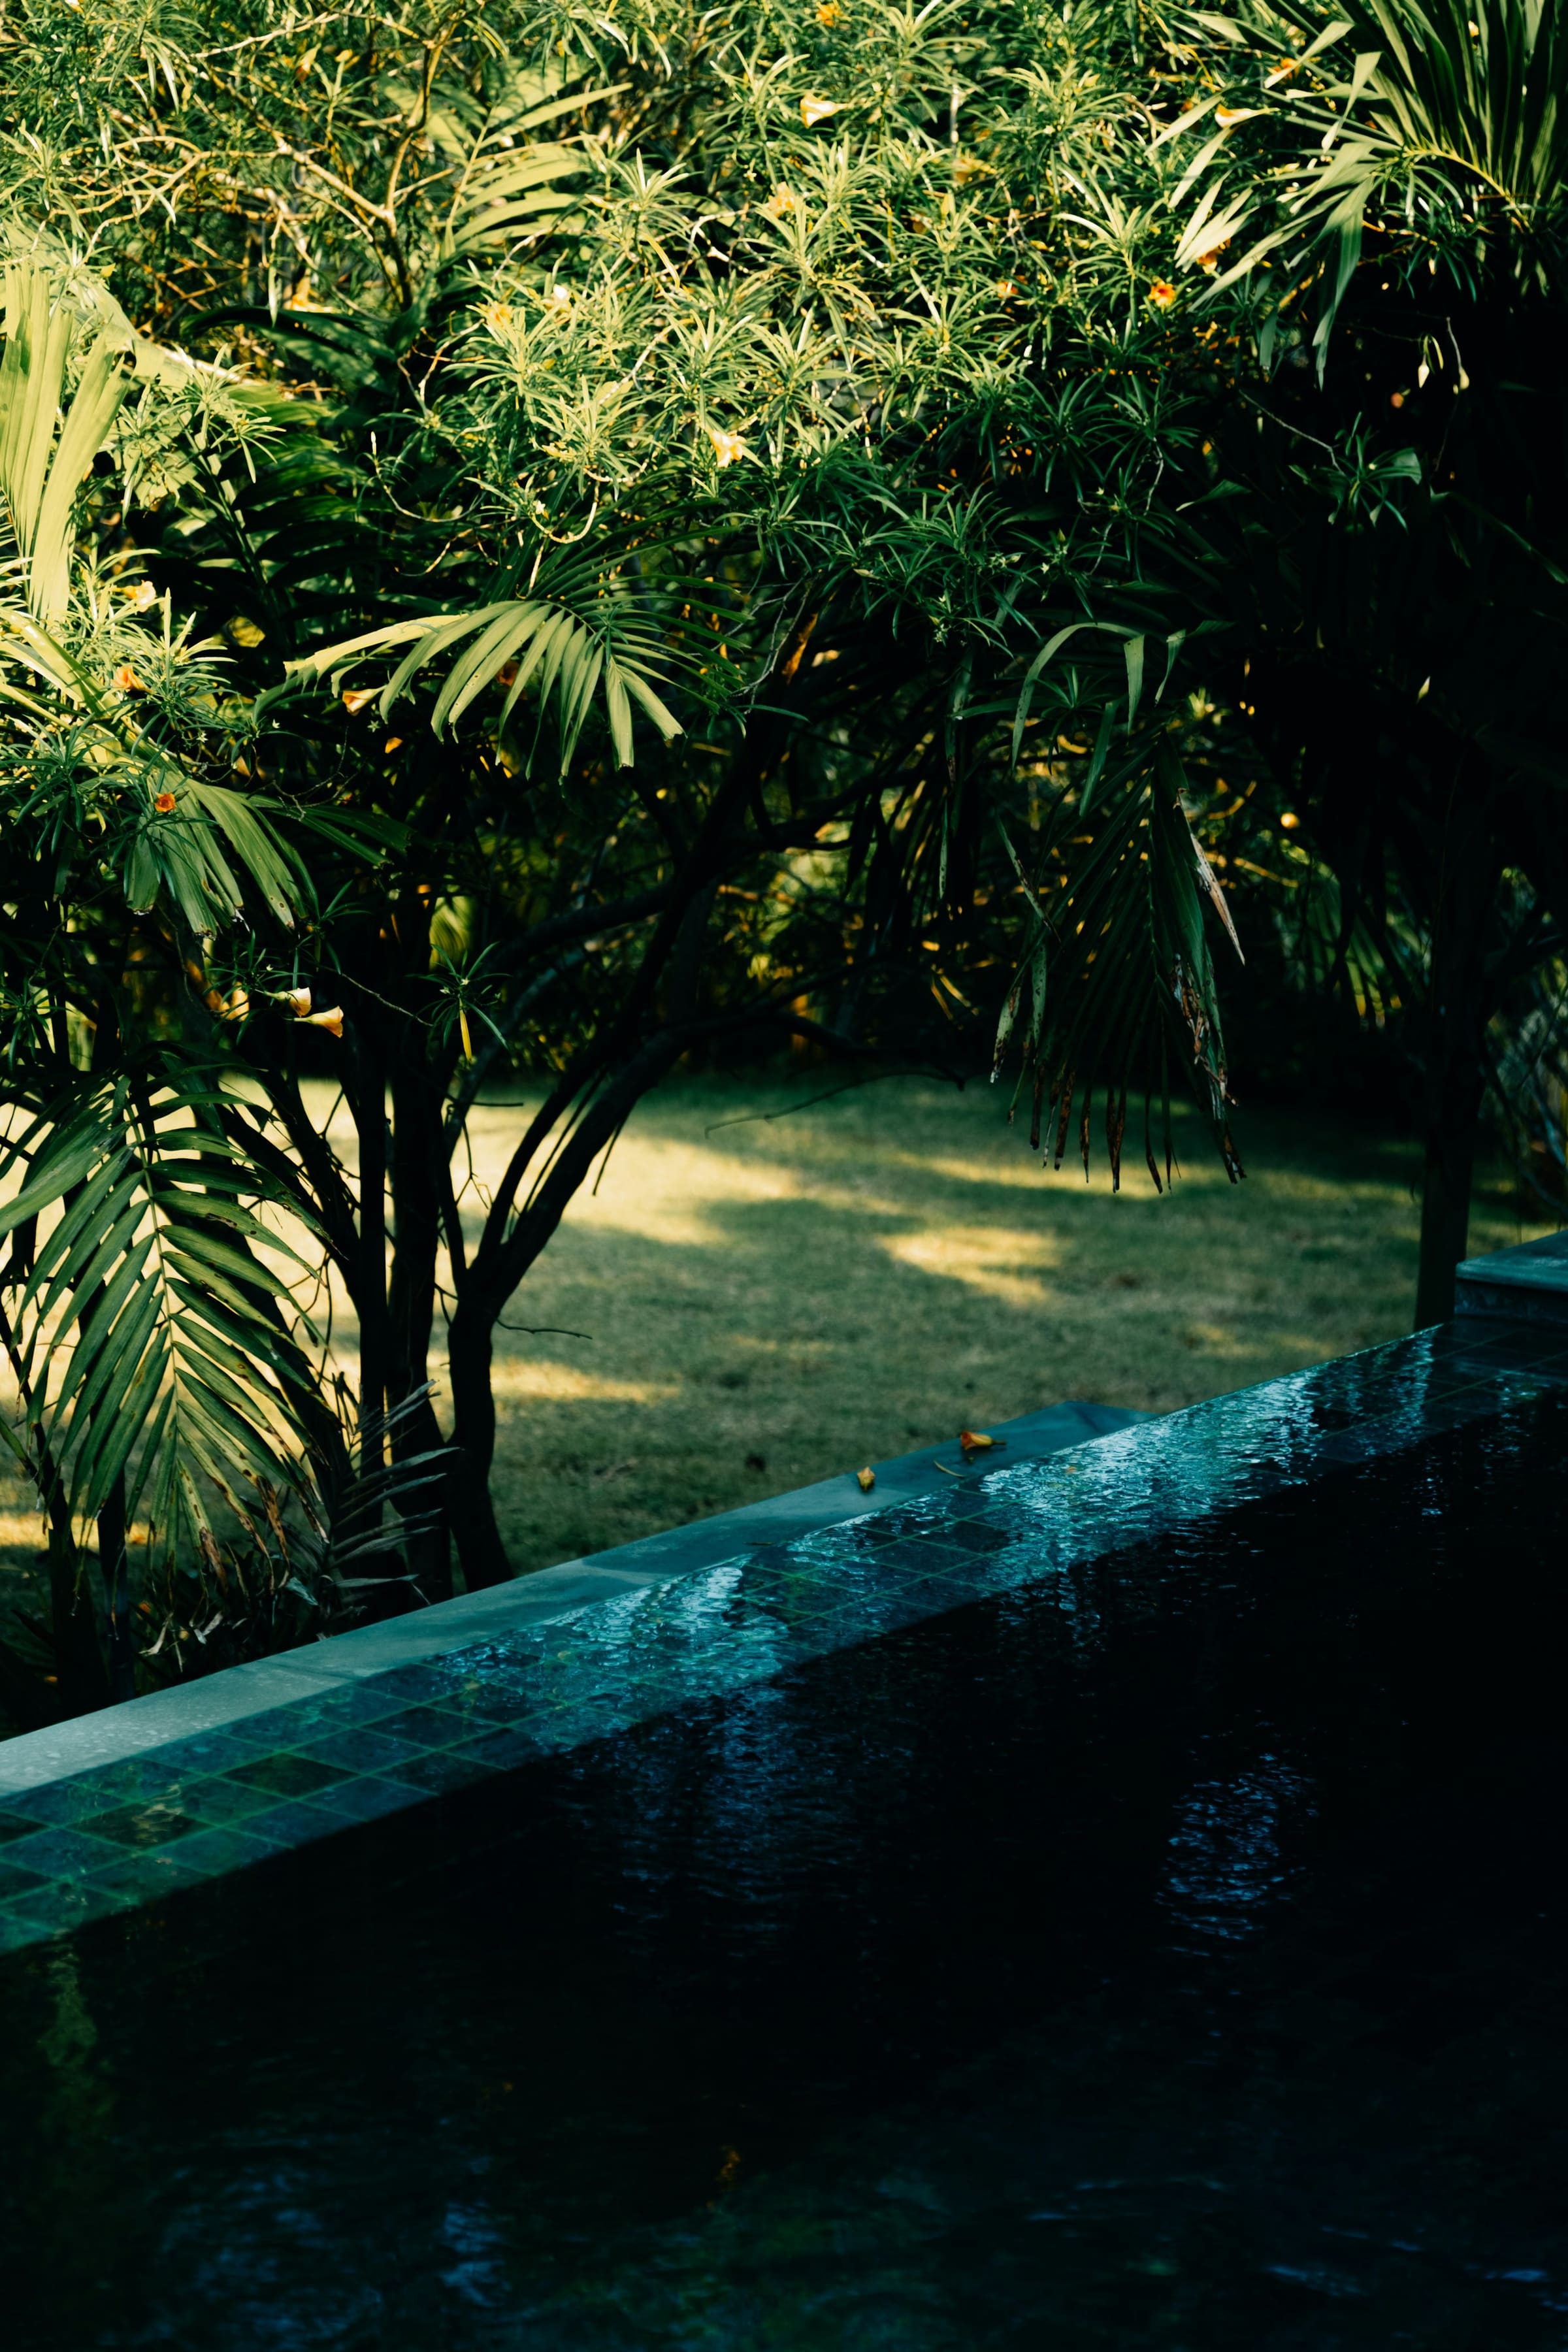
Artist's impression. Indicative only. Subject to approvals. Heated 20m pool
Twenty metres, heated year-round, with a shallow end and step-free entry.
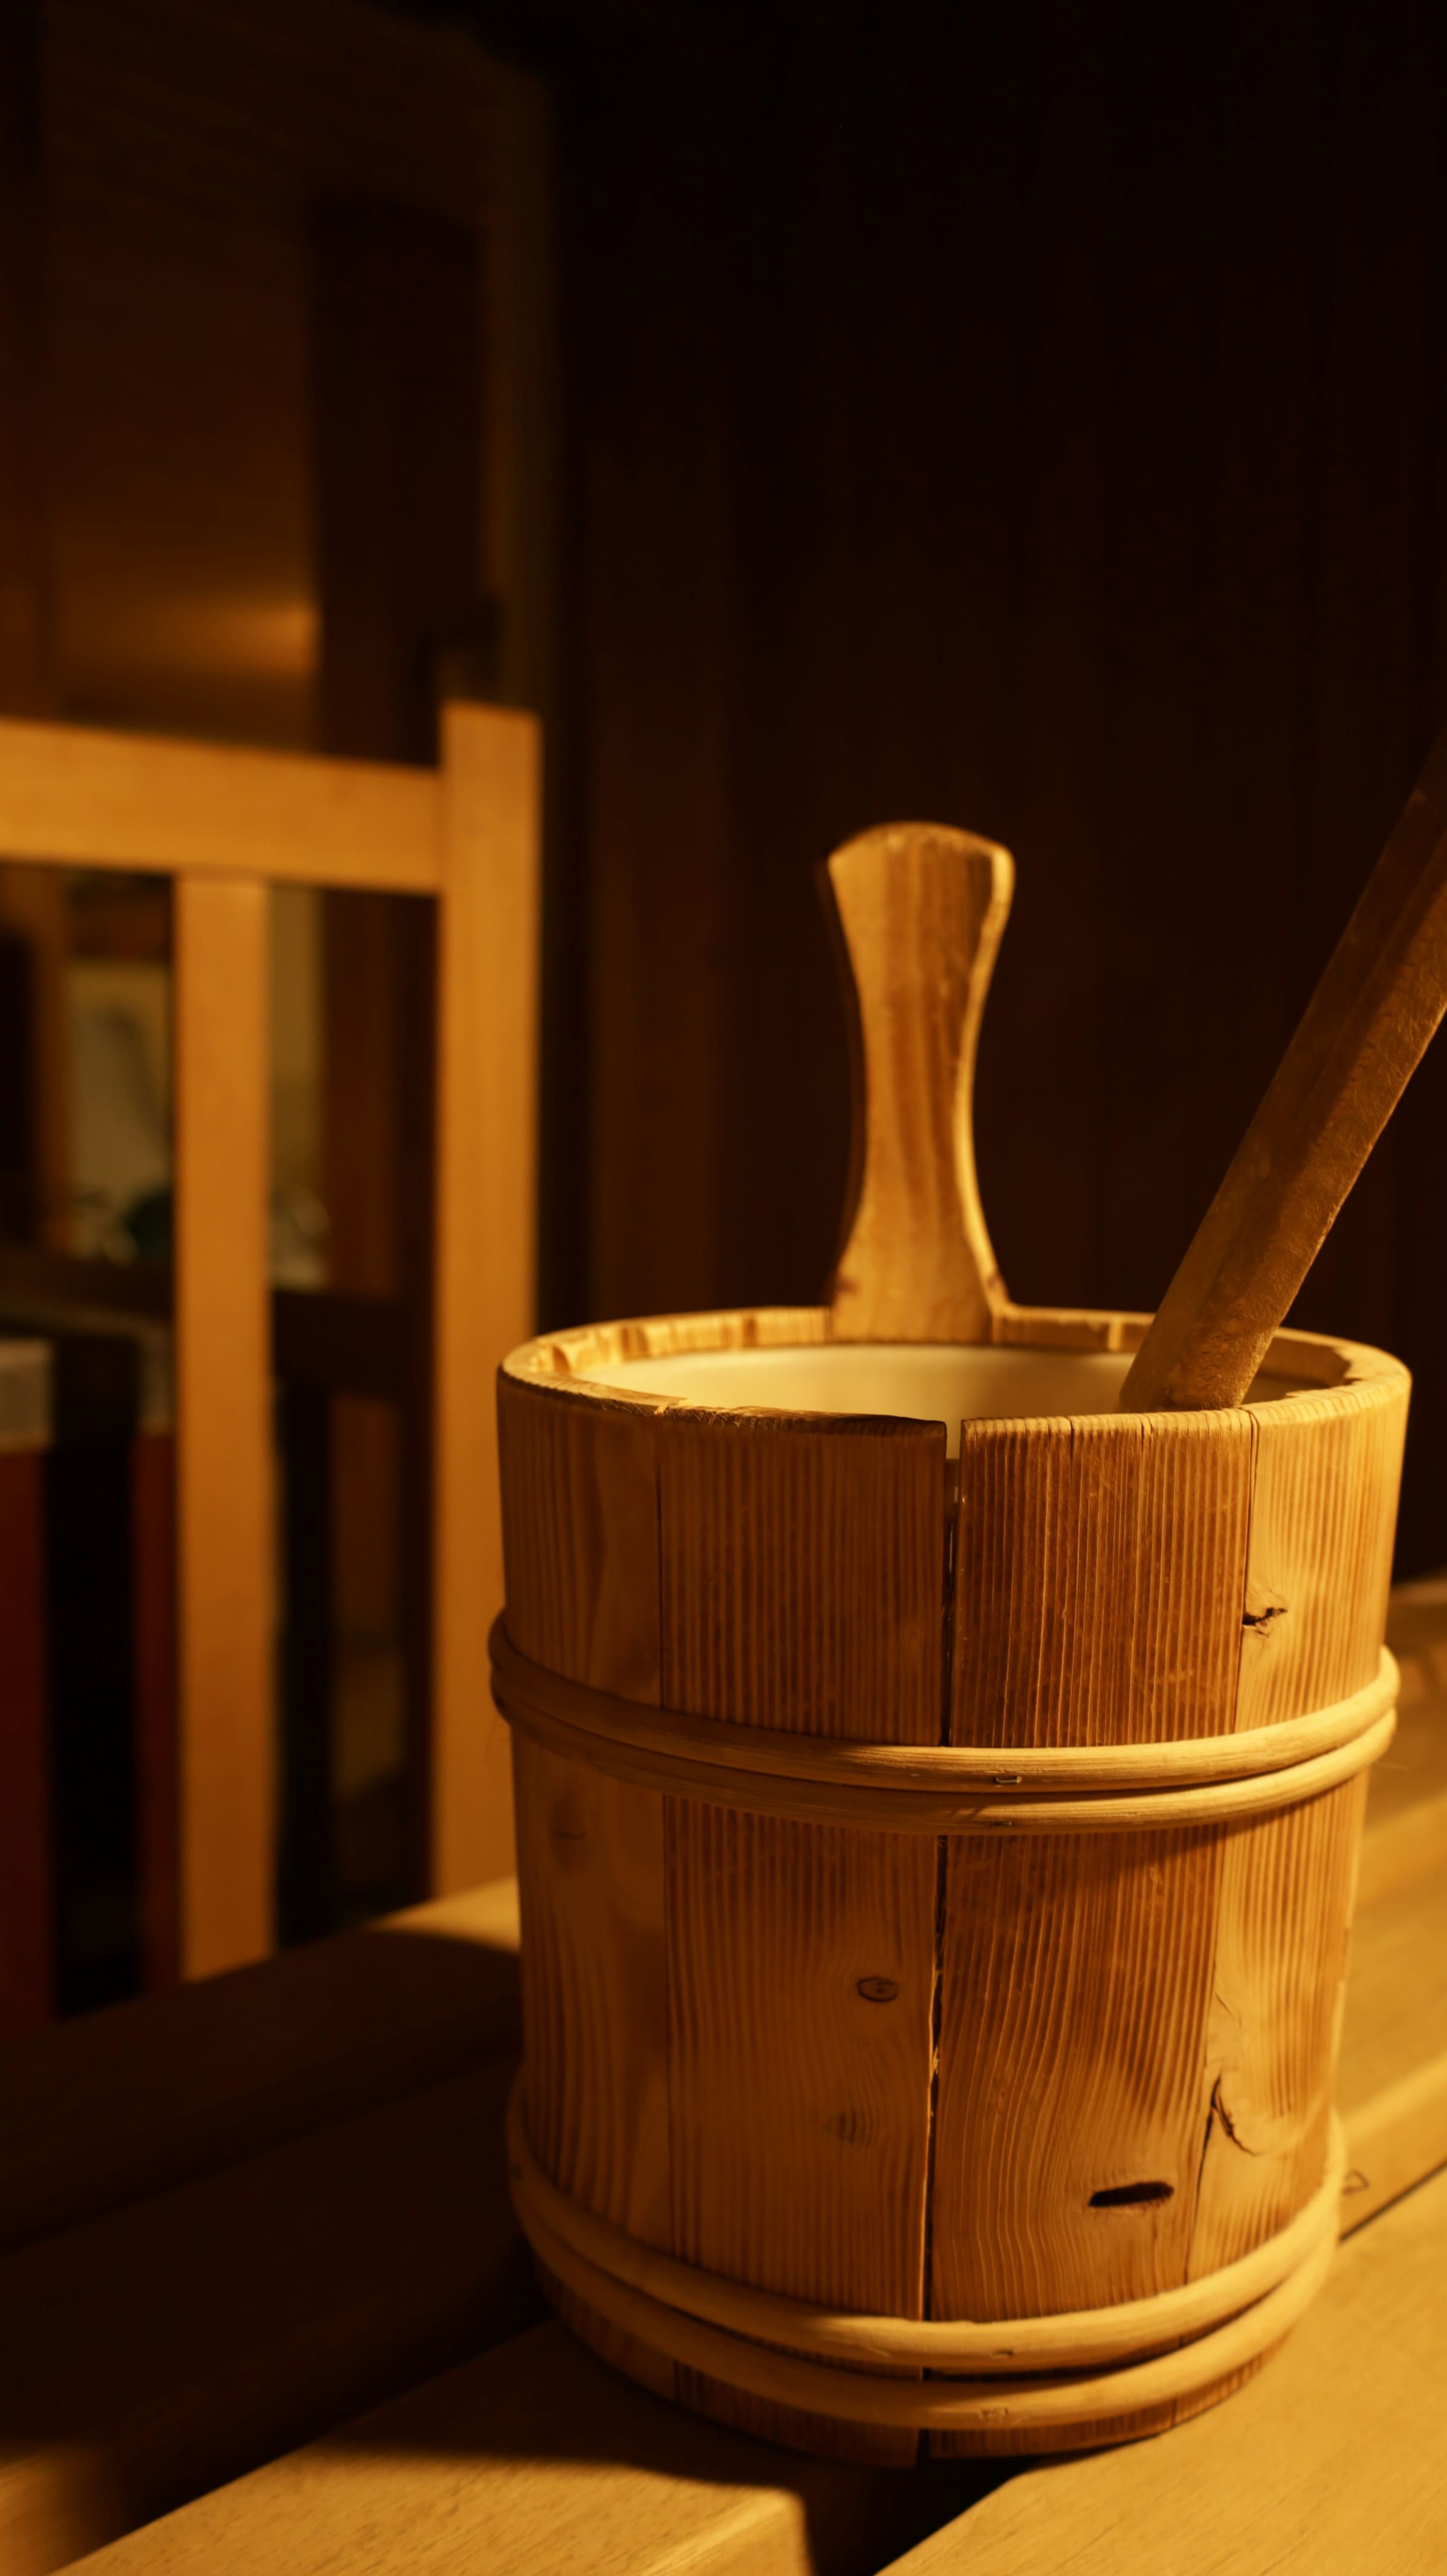
Artist's impression. Indicative only. Subject to approvals. Ayurveda spa
Treatment rooms for classical Ayurvedic therapies, with outdoor jacuzzis alongside.
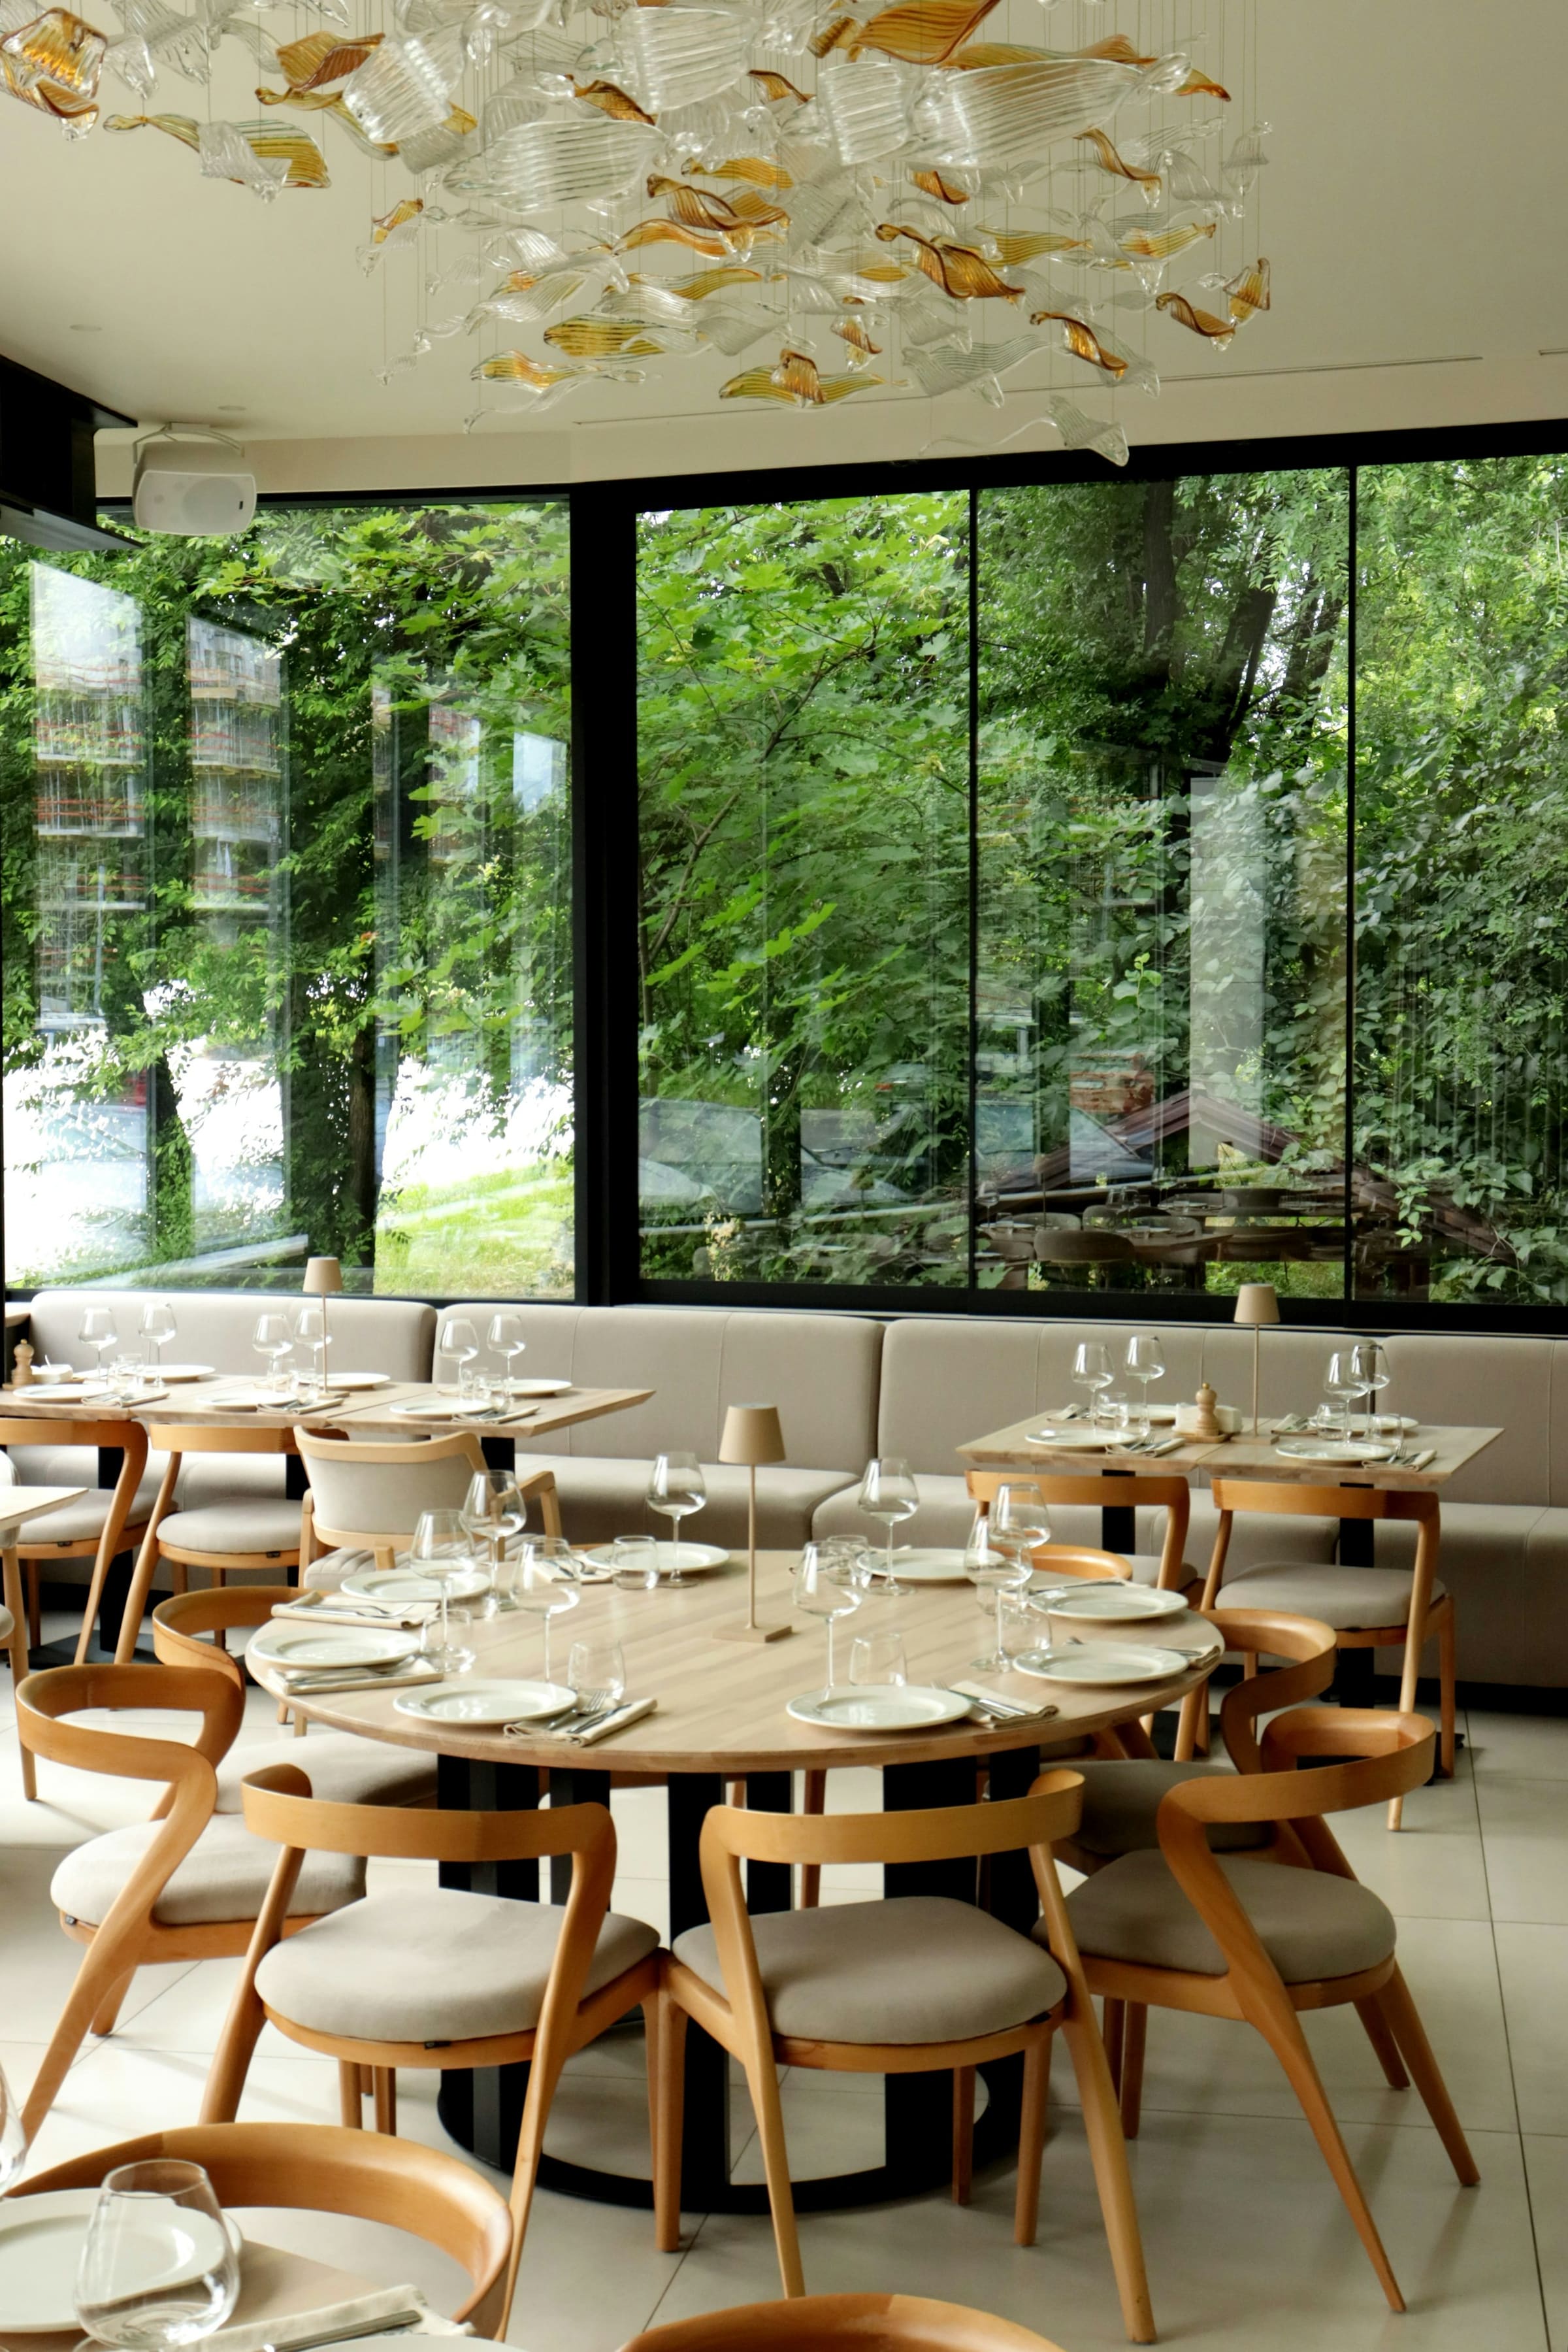
Artist's impression. Indicative only. Subject to approvals. Restaurant and dining pavilion
A single kitchen serving both an indoor restaurant and an open dining pavilion.
Low-impact gym
Equipment chosen for joints rather than personal bests, with a physiotherapist on call.
Open-air yoga pavilion
A covered timber deck for morning practice, open on all four sides.
Clubhouse and library
Reading room, card tables and a quiet lounge that does not double as a corridor.
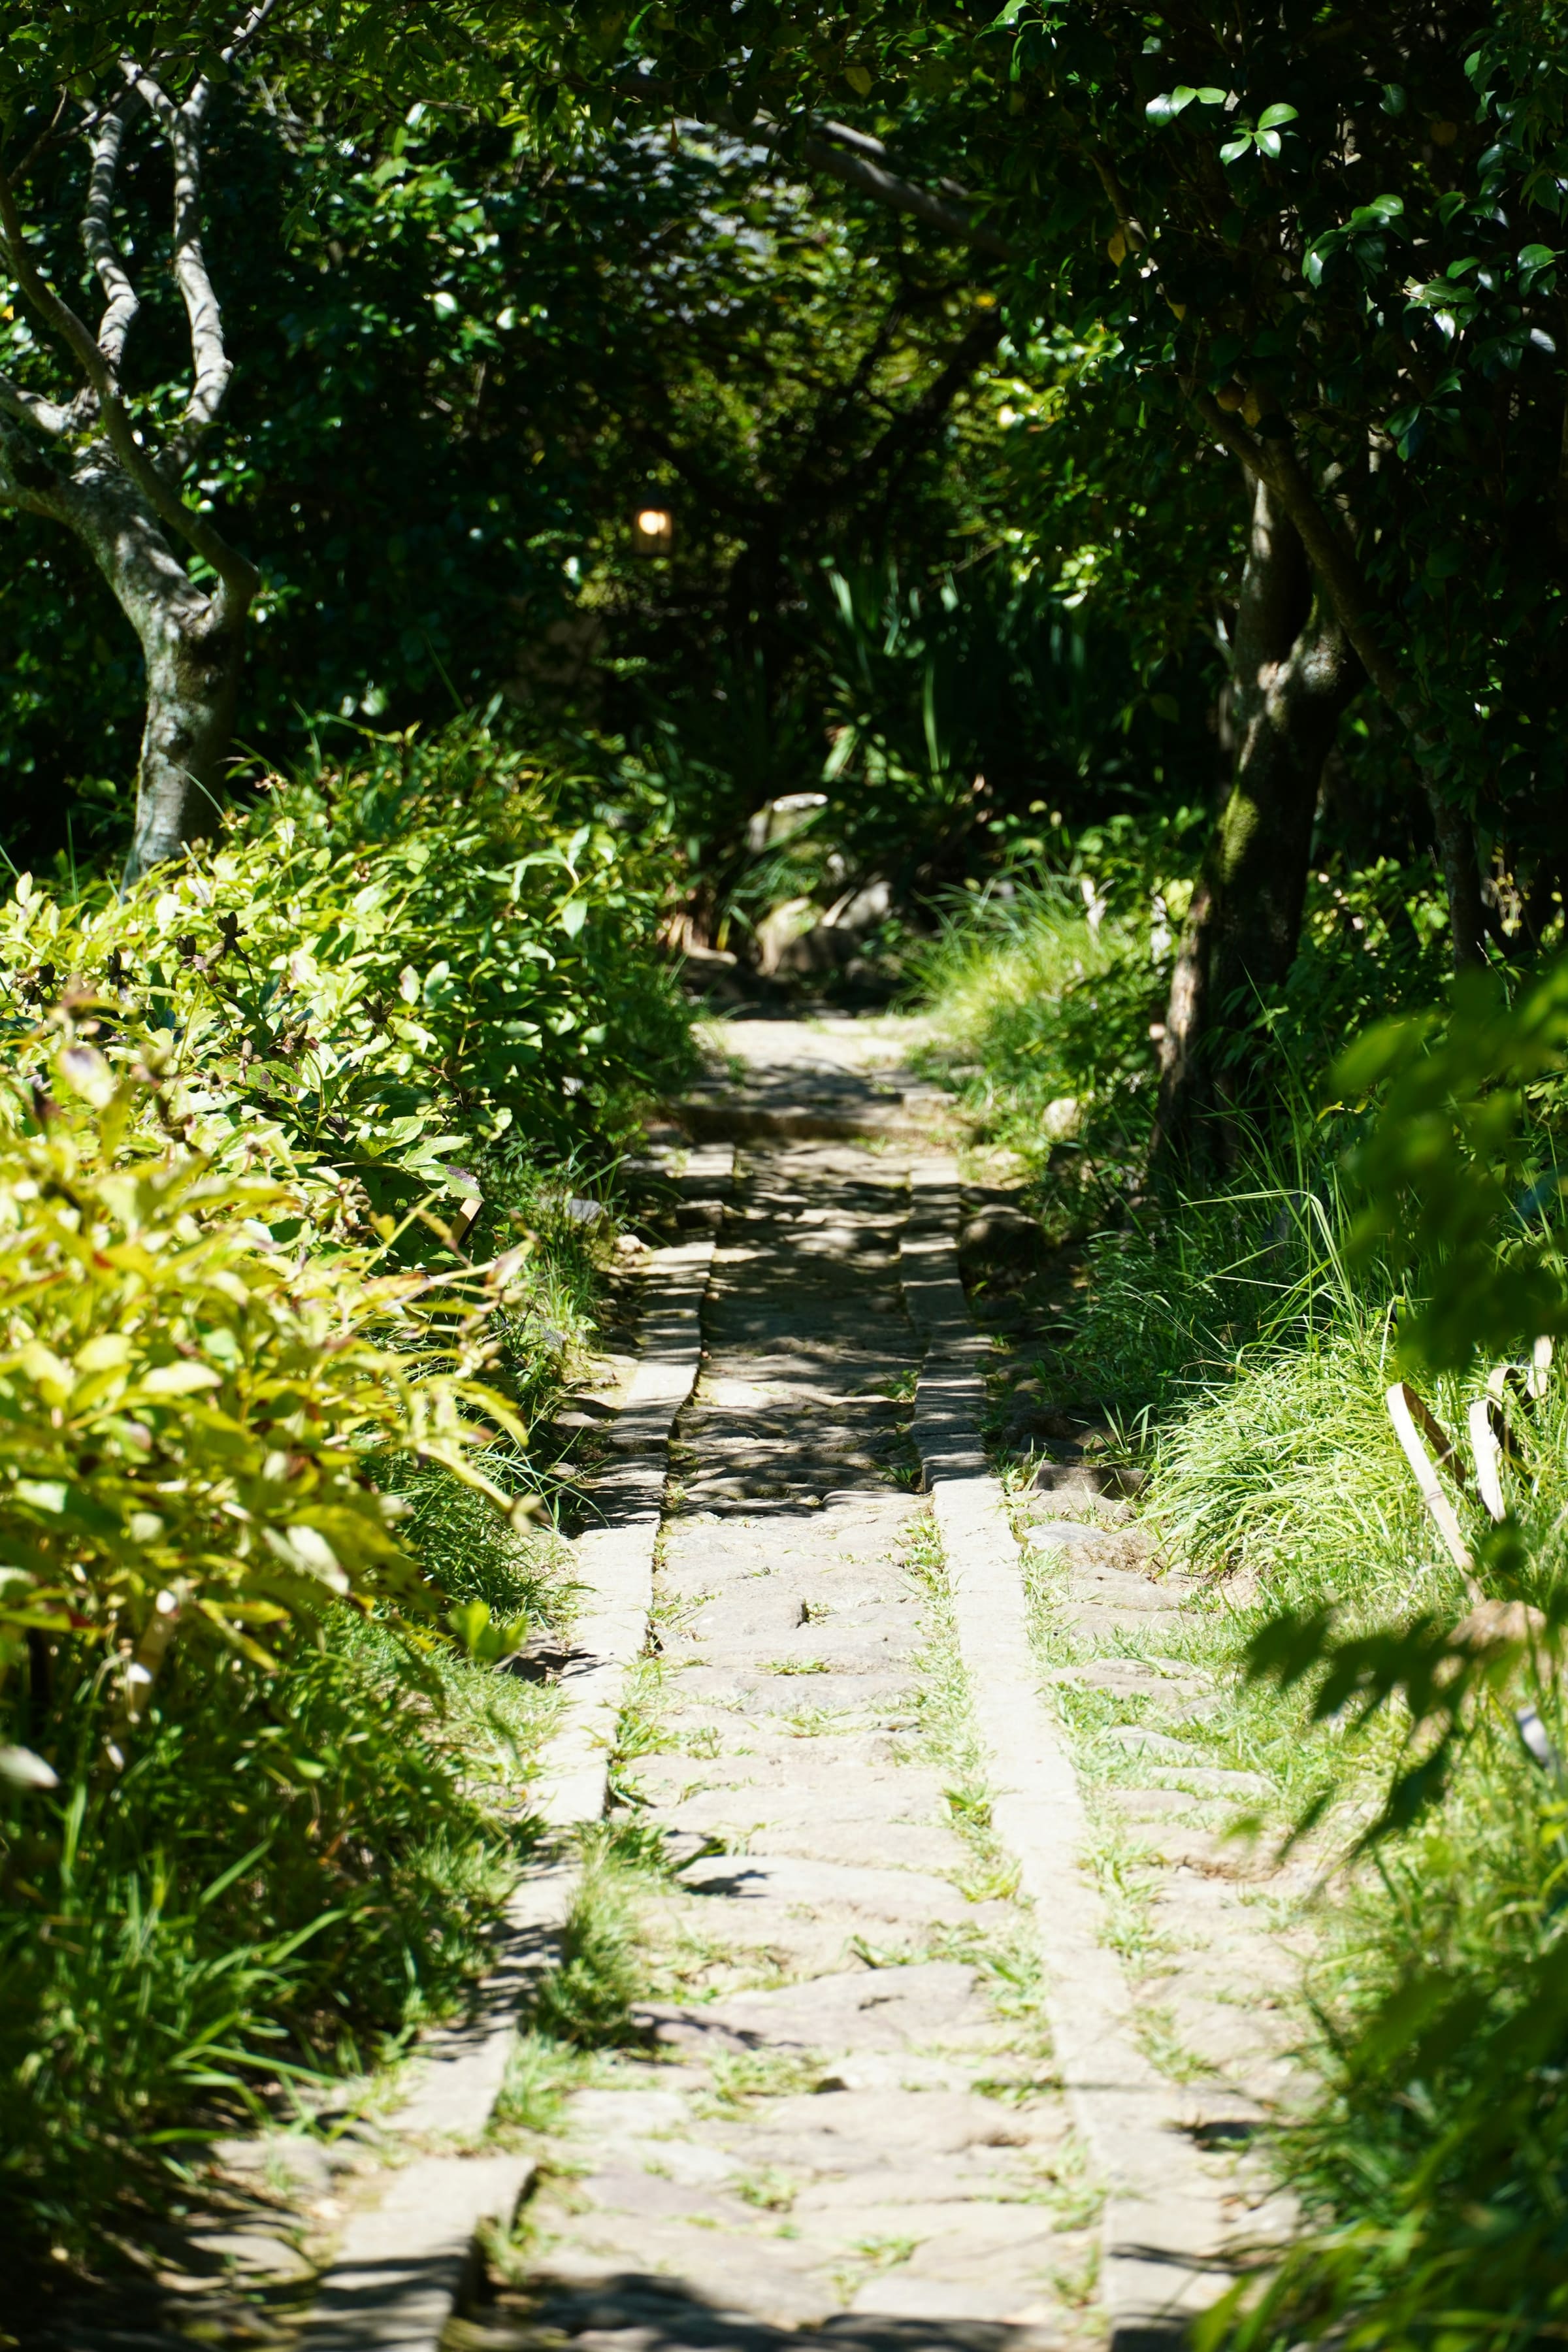
Artist's impression. Indicative only. Subject to approvals. 1 km lit nature trail
A level circuit through the planted acres, lit end to end for early and late walking.
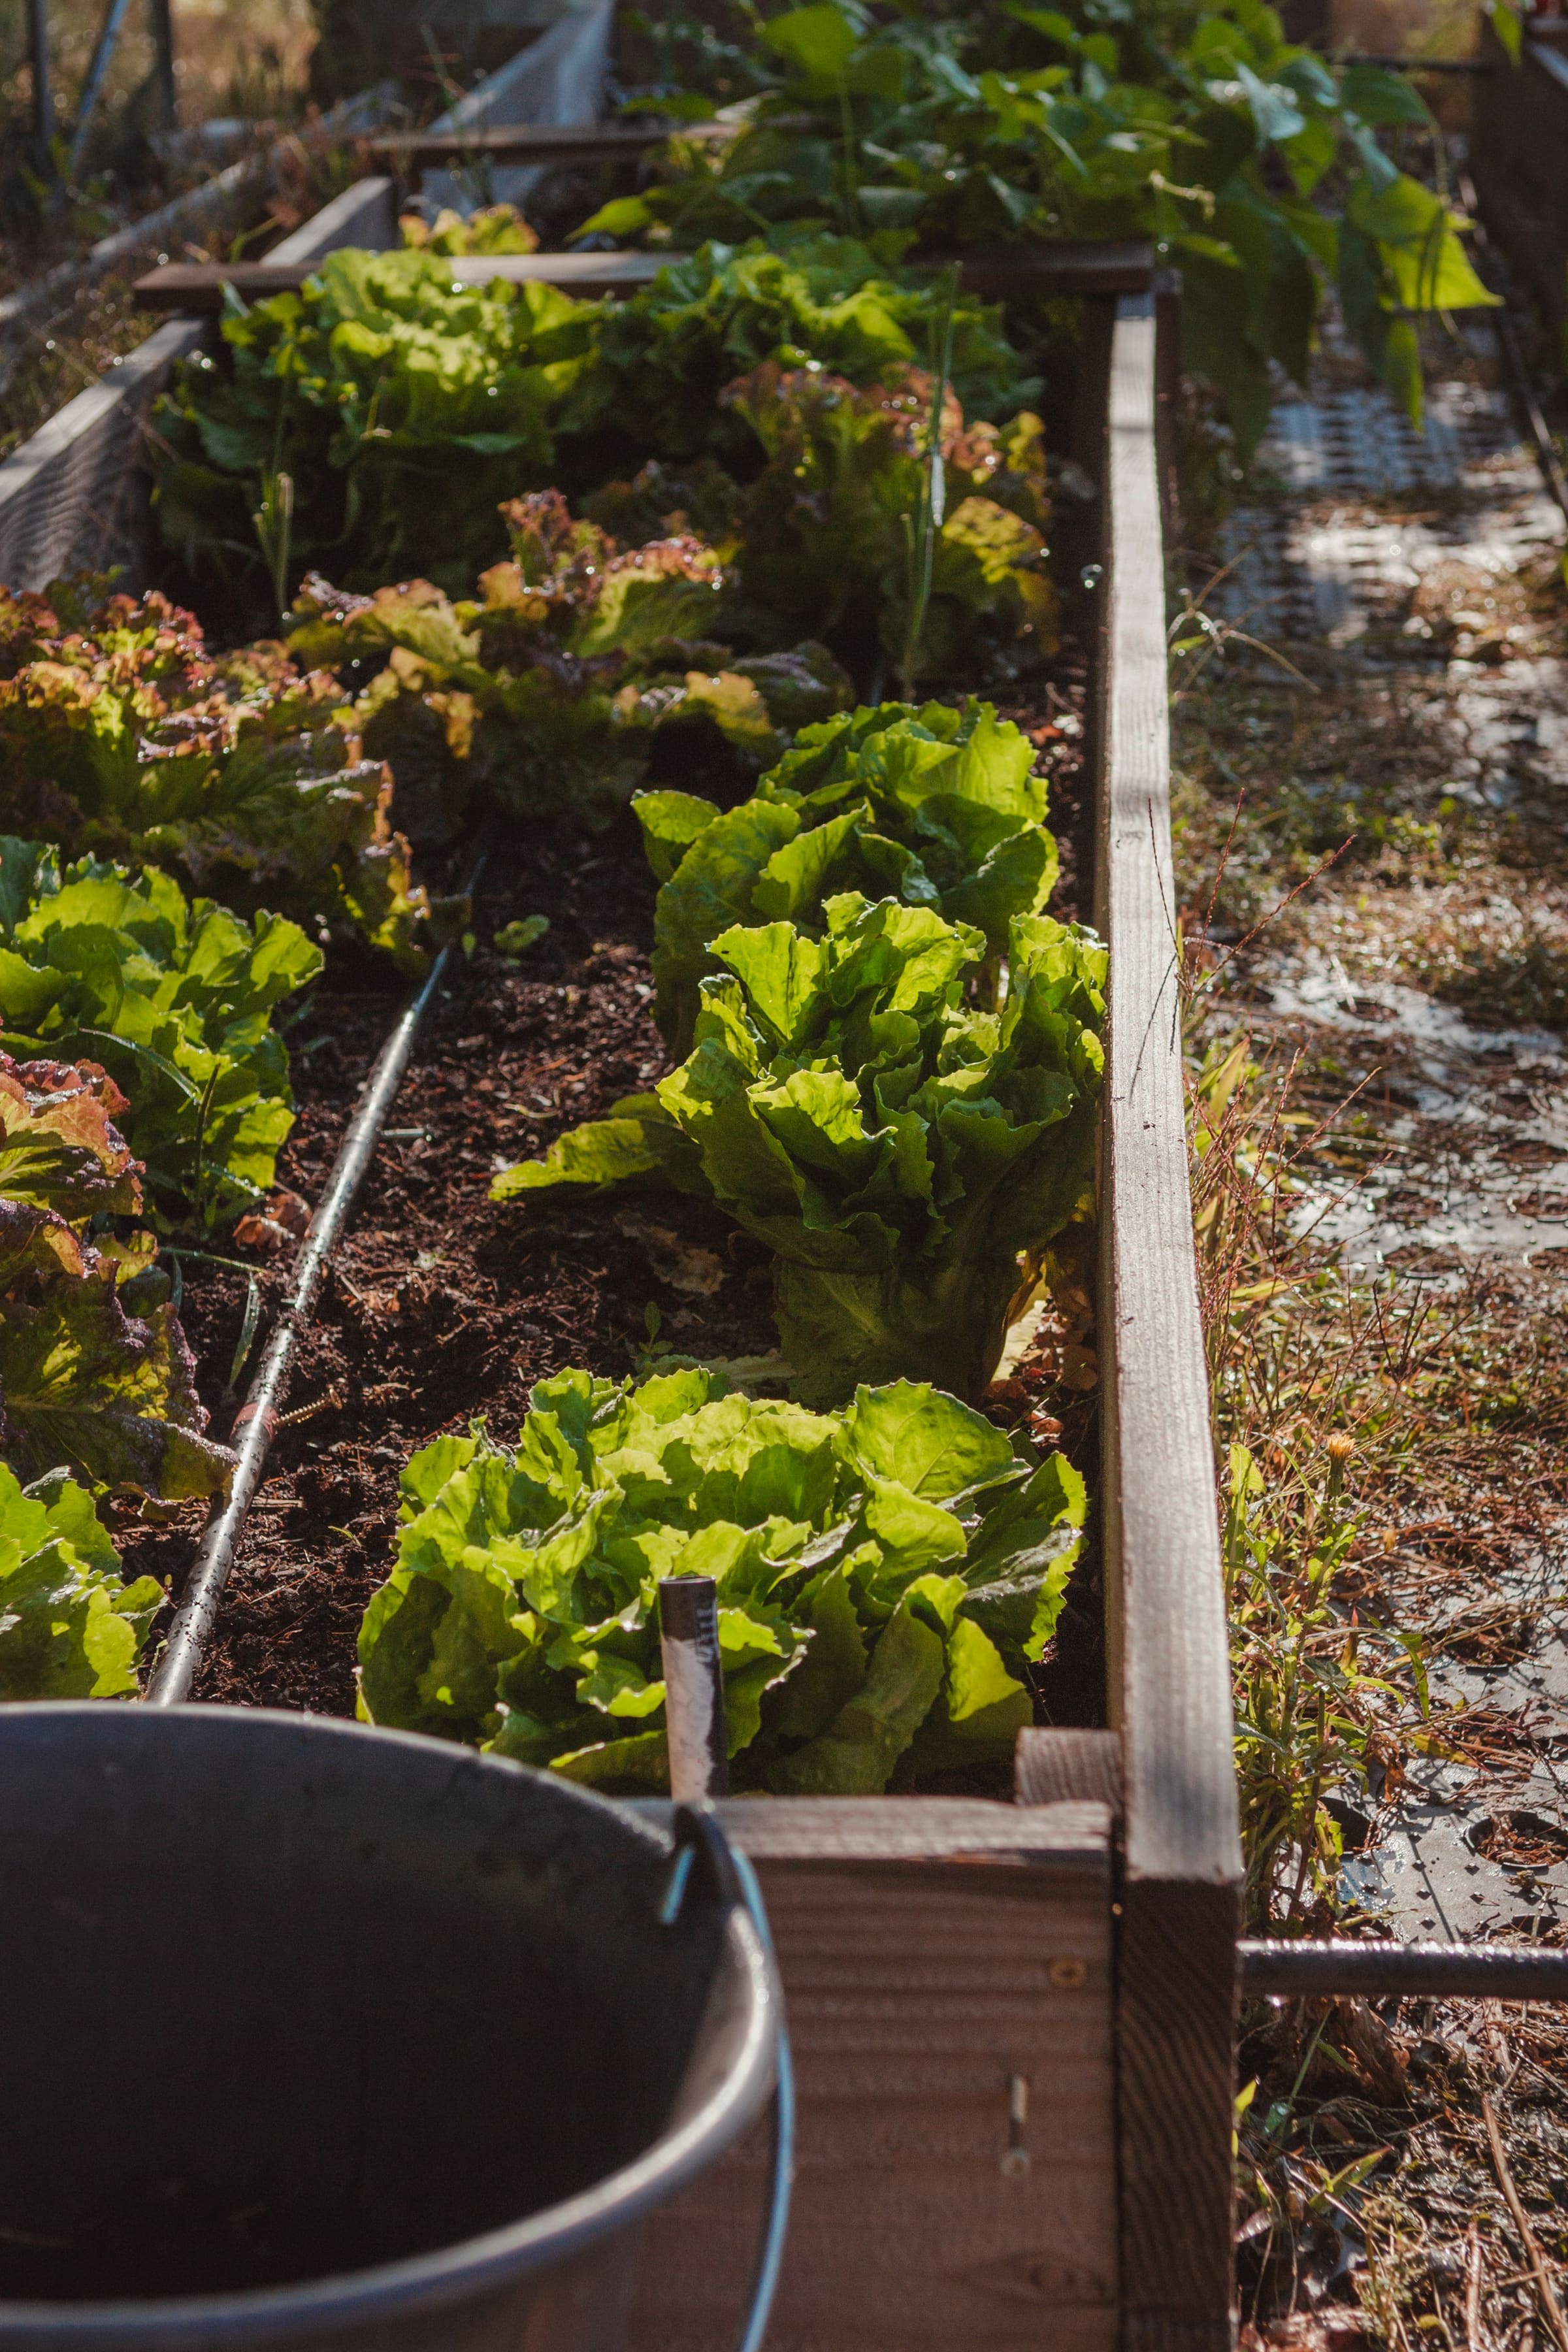
Artist's impression. Indicative only. Subject to approvals. Organic kitchen garden
Worked beds supplying the kitchen, with raised sections for residents who want to grow.
Gazebos
Shaded seating set through the grounds, none of it more than a short walk from a block.


Designed for a day, not a brochure
Heated water so the pool is usable in January and through the monsoon. A gym specified around joints rather than personal bests. A trail lit end to end, because the comfortable hours to walk in Kerala are early and late. A kitchen garden that actually supplies the kitchen.